Flexible Financing Available

Make your construction project more affordable with convenient financing options designed to fit your budget.

Ramar Transportation1

Leland, NC

Commercial Metal Building

6,000 sq ft

2026

Under Construction

16' Overhead Doors, 4 Loading Ramps

Project Overview

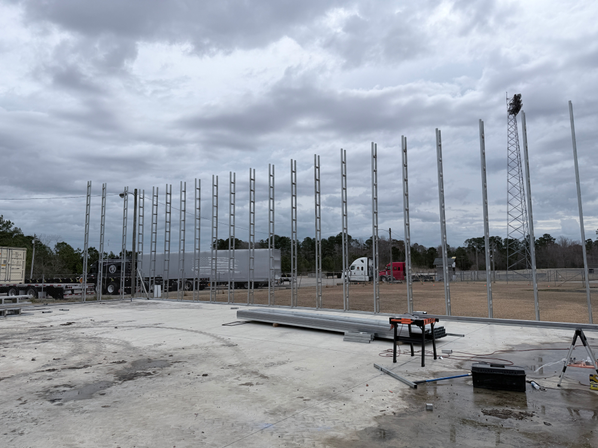
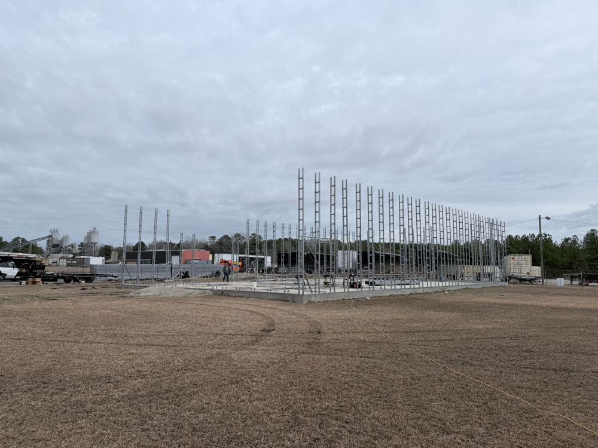
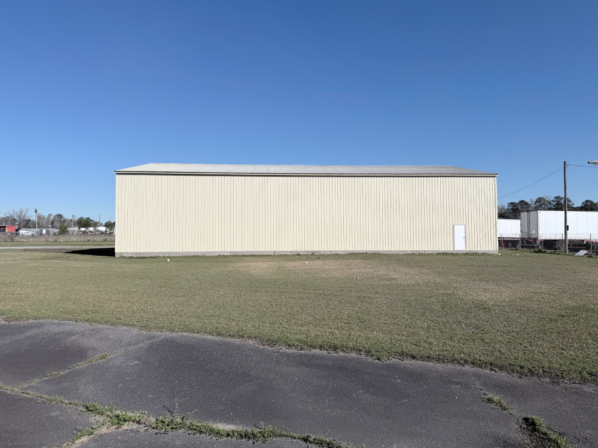
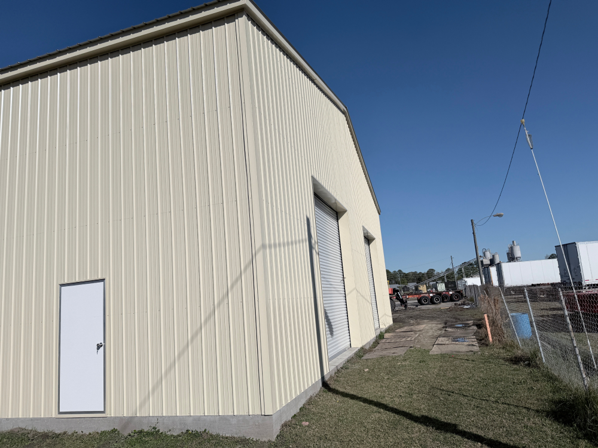
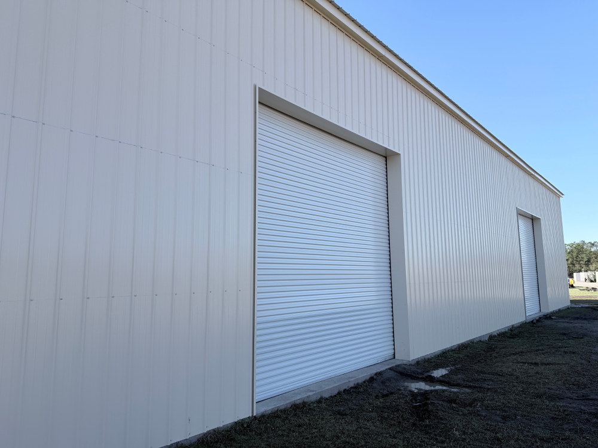
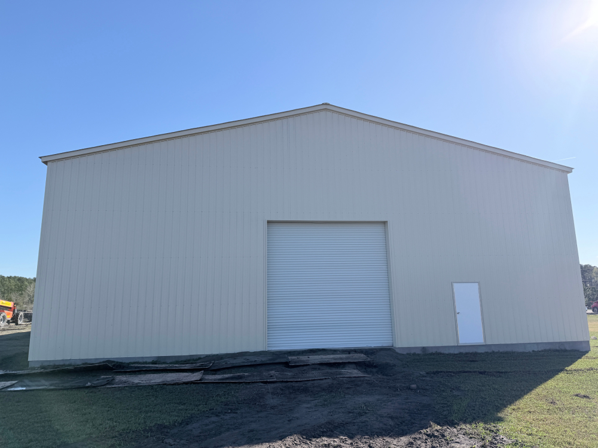
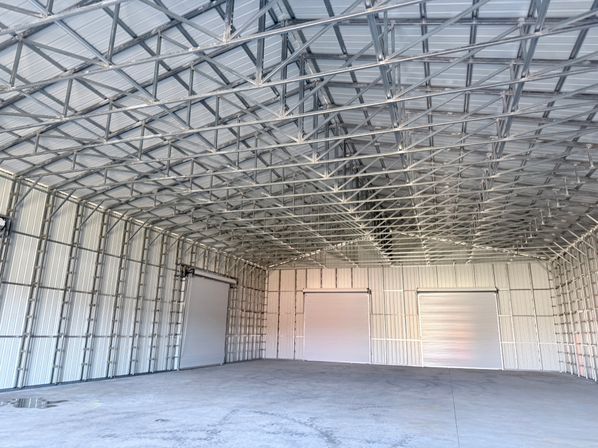
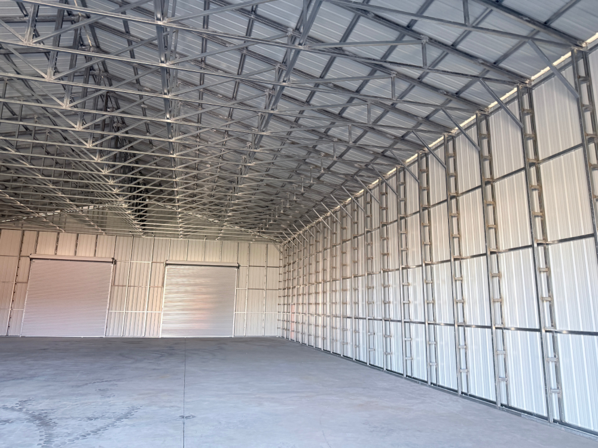
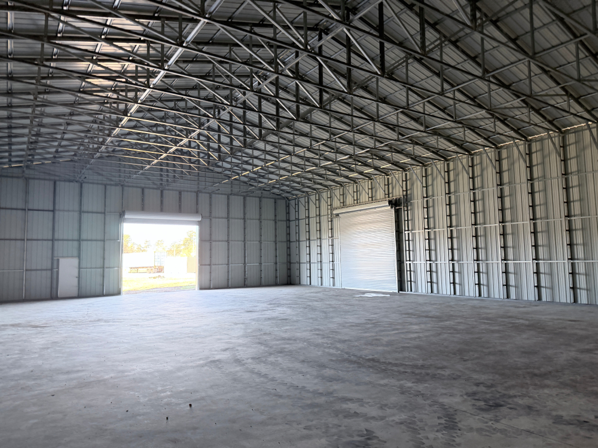
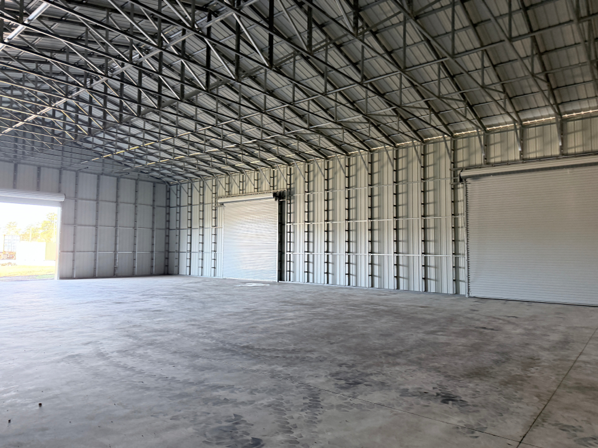
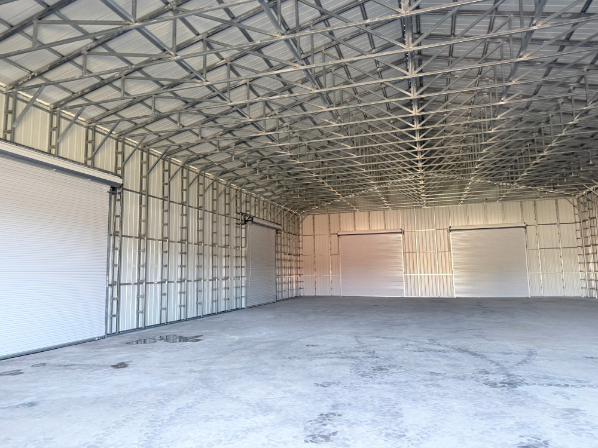
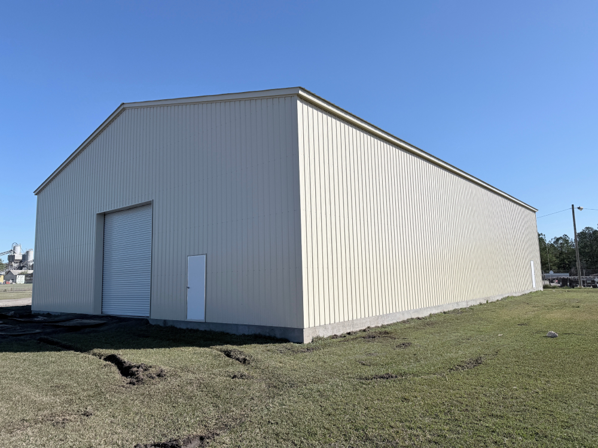
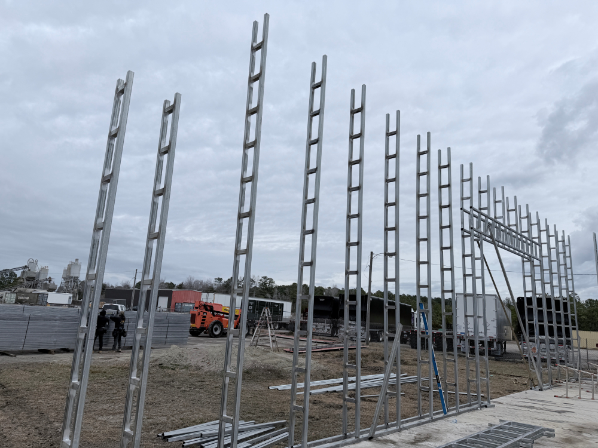
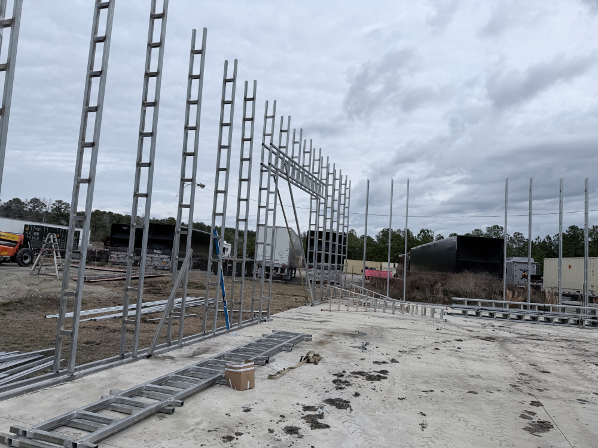
Heath and Sons Management Services is building a new 6,000-square-foot commercial metal building designed around the storage and operational needs of a government contractor. The facility is set up for efficient storage and material transfers, with 16-foot overhead doors, four loading ramps, a dedicated interior office and a restroom.

Our team is handling the full project, from site preparation and concrete work to building construction and interior finishes. It’s a good example of what we do best: high-quality, functional commercial facilities built around exactly how our clients operate
Ramar Transportation2

Key Challenges

Additional Highlights

Four loading ramps and 16-foot overhead doors keep materials moving in and out.
6,000 square feet laid out for efficient storage and day-to-day operations.
A dedicated interior office and restroom, so the team can run operations from the same building.

Interior + Lifestyle Results