Other Projects
Flexible Financing Available
Make your construction project more affordable with convenient financing options designed to fit your budget.
- Fast Approval
- Flexible Payments
- Trusted Contractor
Leland, NC
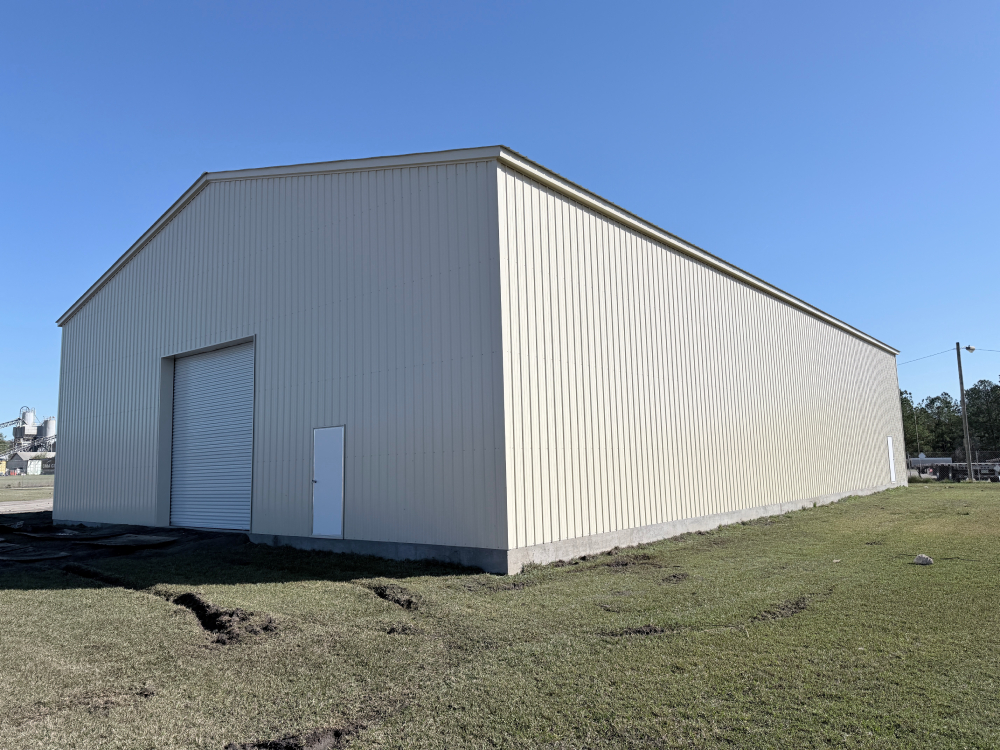
Commercial Metal Building
6,000 sq ft
2026
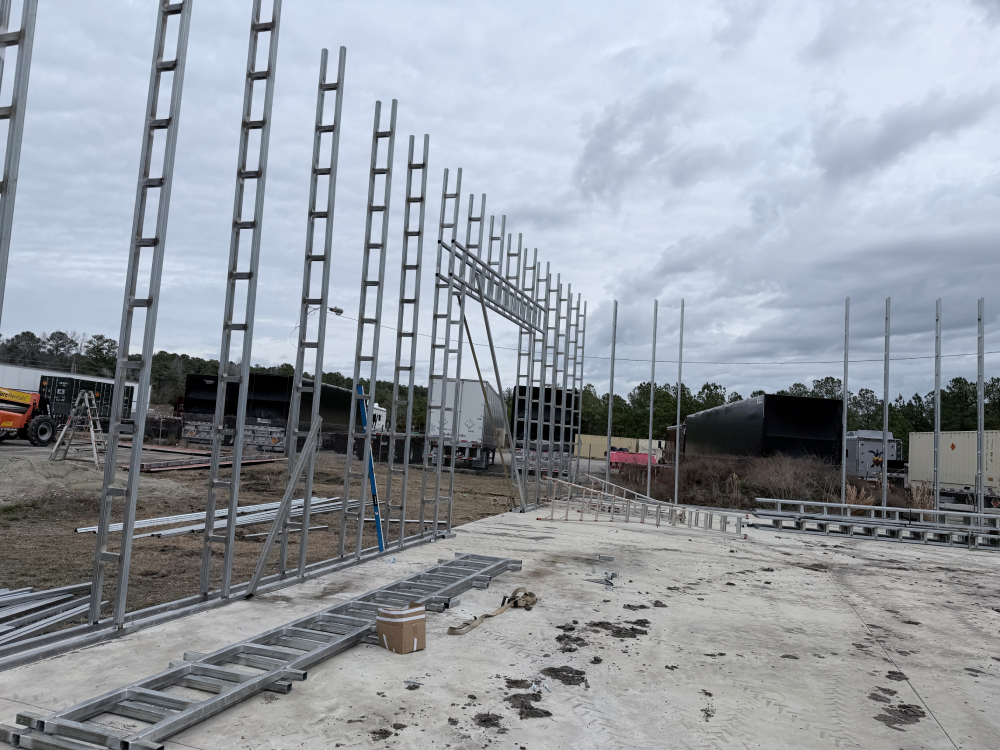
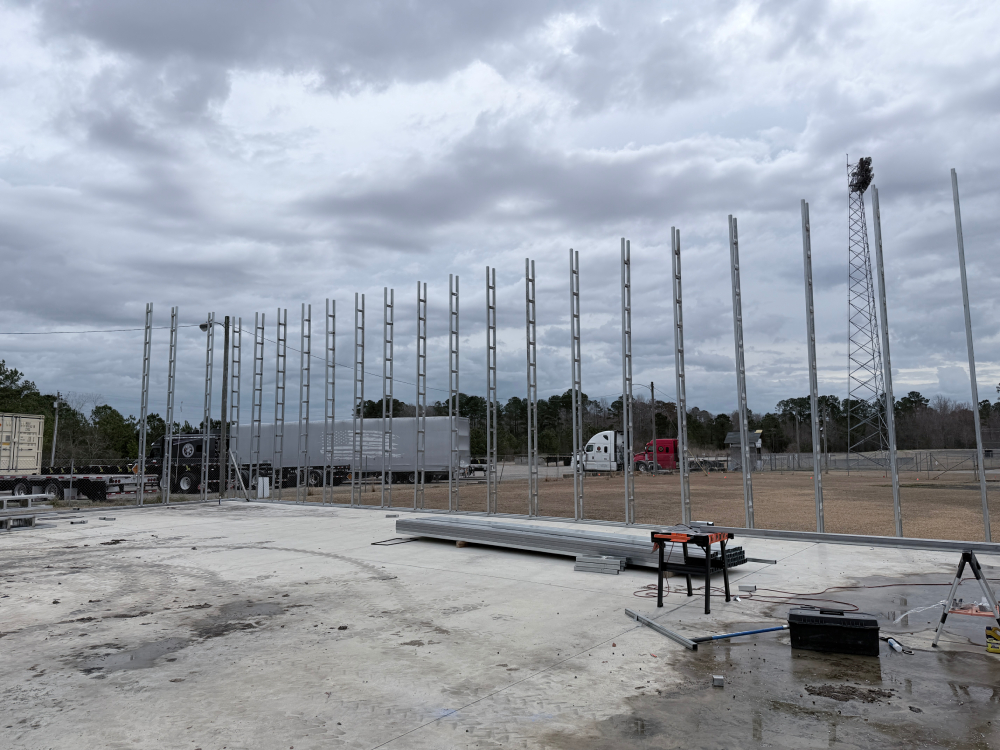
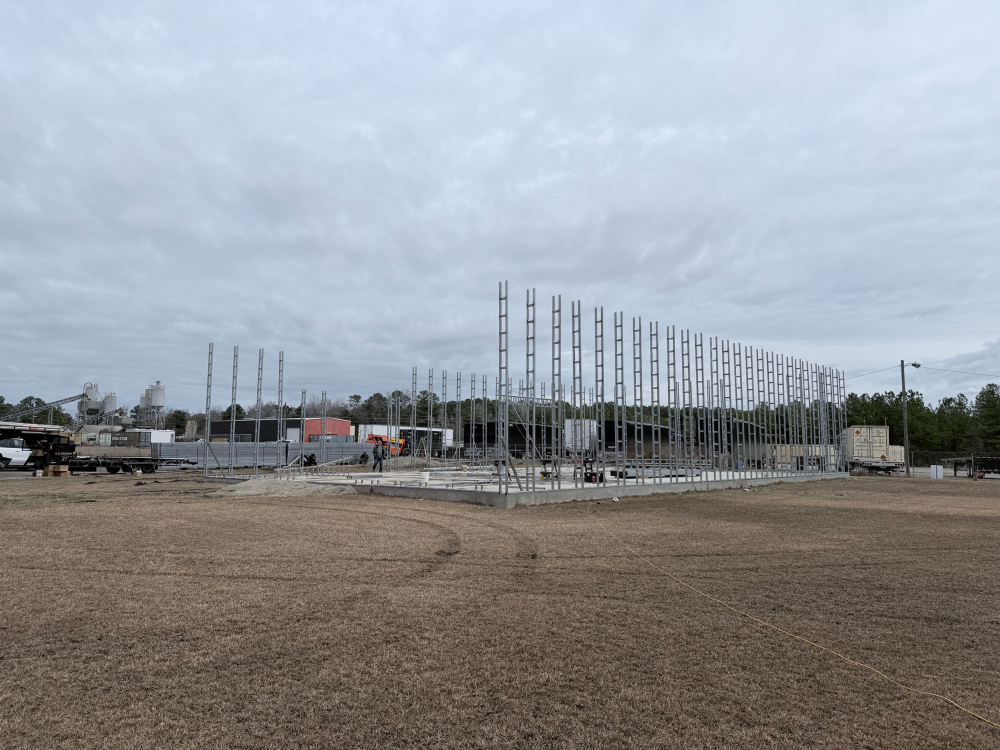
Under Construction
16' Overhead Doors, 4 Loading Ramps
Project Overview
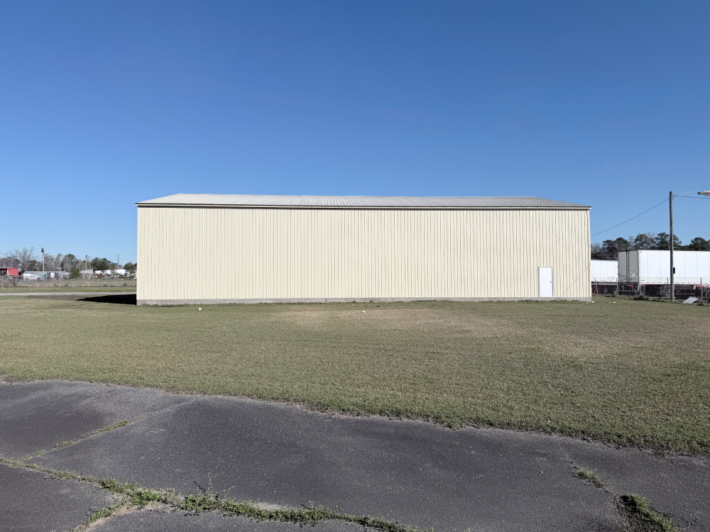
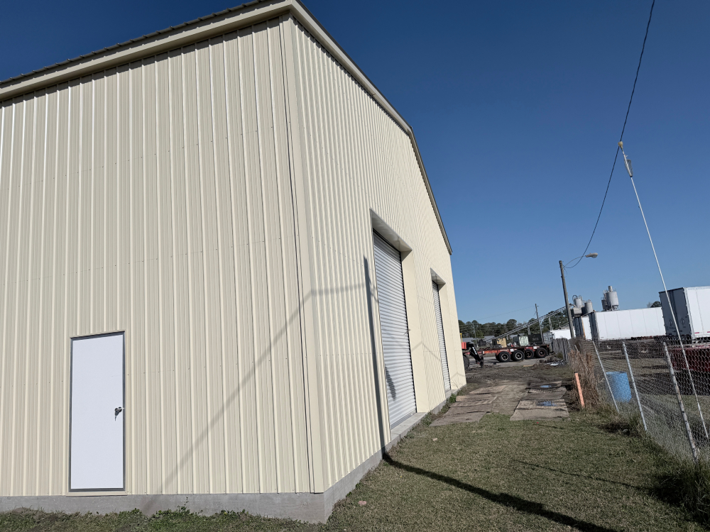
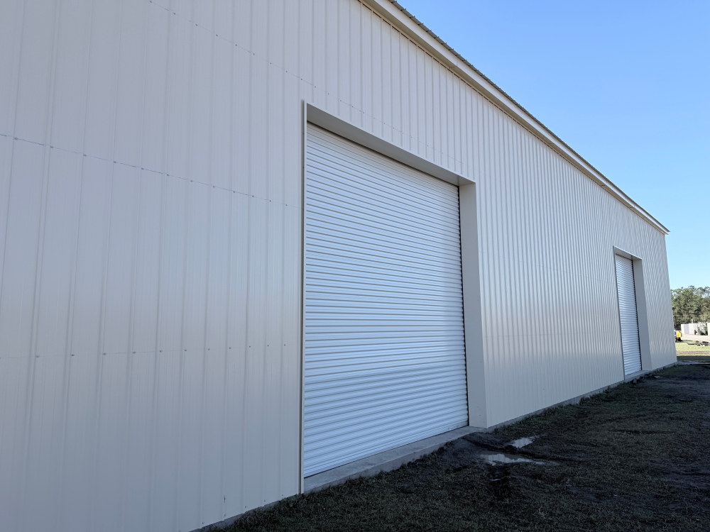
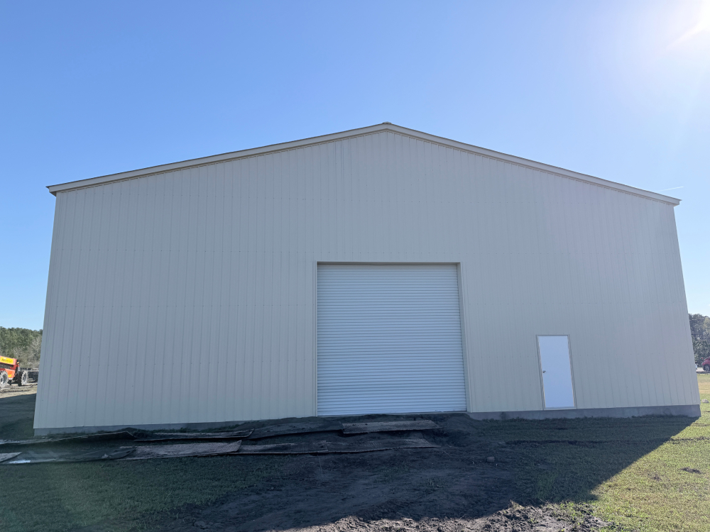
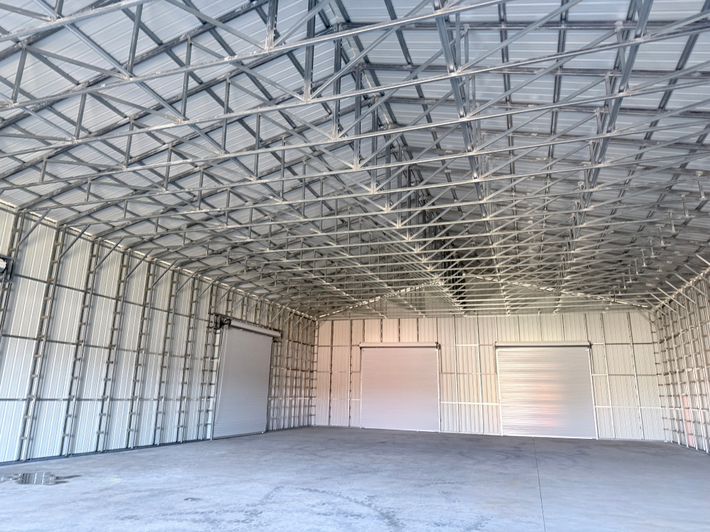
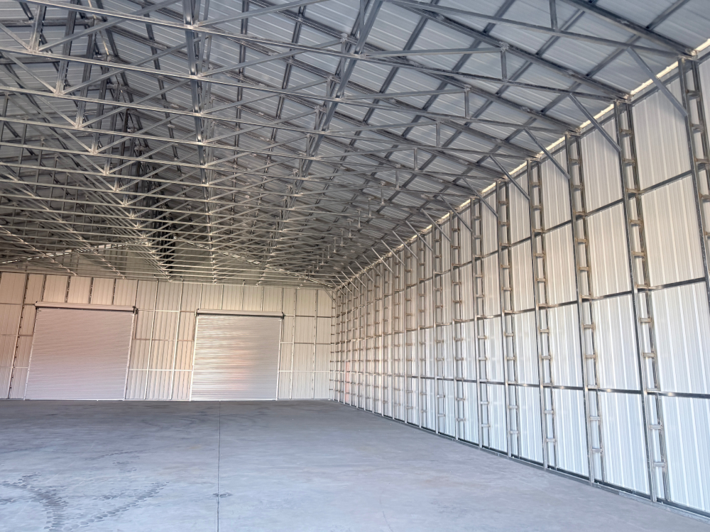
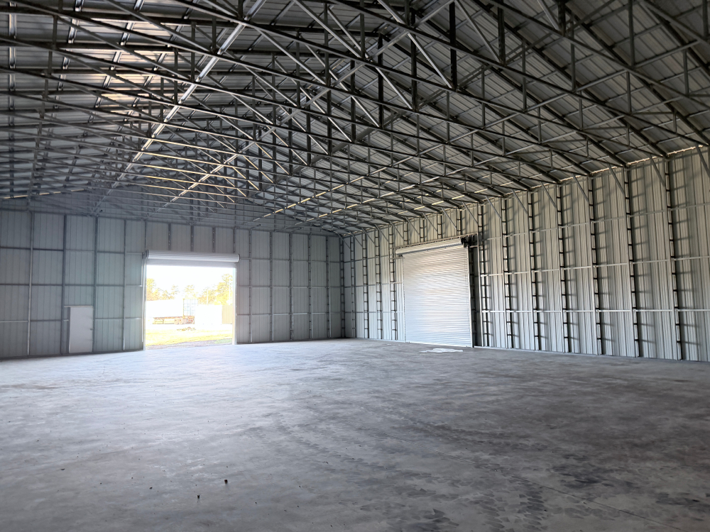
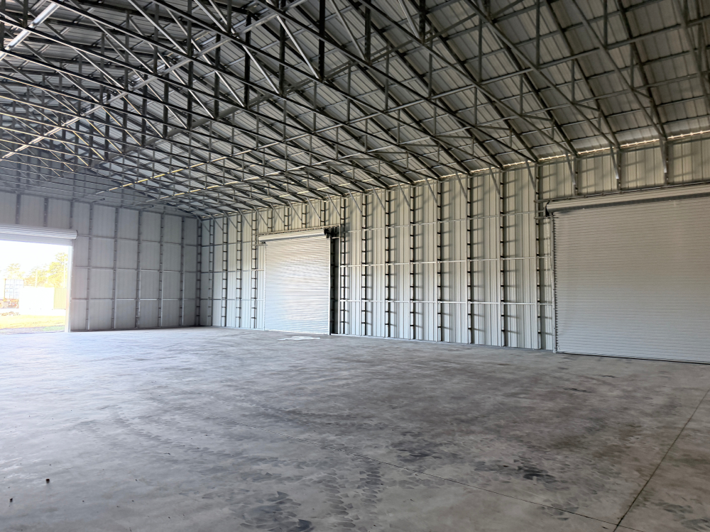
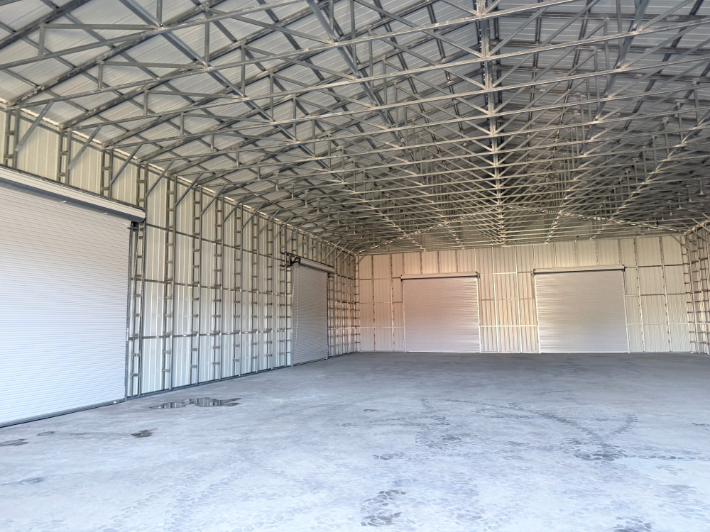
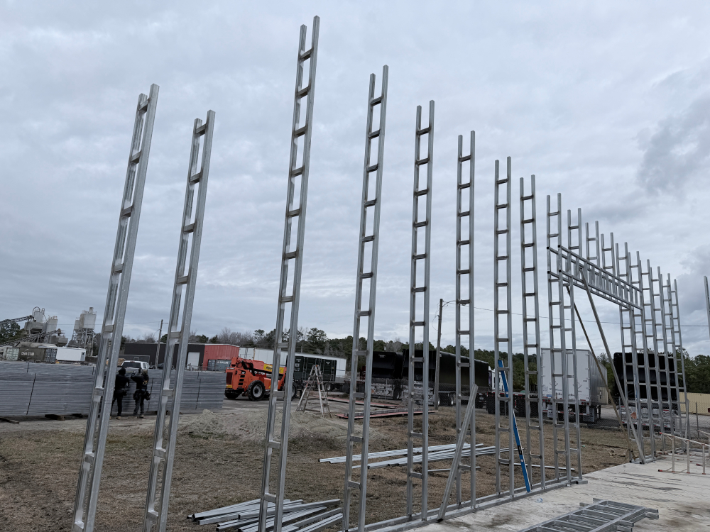
Heath and Sons Management Services is building a new 6,000-square-foot commercial metal building designed around the storage and operational needs of a government contractor. The facility is set up for efficient storage and material transfers, with 16-foot overhead doors, four loading ramps, a dedicated interior office and a restroom.
Our team is handling the full project, from site preparation and concrete work to building construction and interior finishes. It’s a good example of what we do best: high-quality, functional commercial facilities built around exactly how our clients operate
Key Challenges
- Designing the layout around fast, efficient material transfers
- Fitting four loading ramps and 16-foot overhead doors into the building plan
- Balancing open storage space with a dedicated office and restroom
- Managing site prep, concrete, construction and finishes under one team
Additional Highlights
Four loading ramps and 16-foot overhead doors keep materials moving in and out.
6,000 square feet laid out for efficient storage and day-to-day operations.
A dedicated interior office and restroom, so the team can run operations from the same building.
Interior + Lifestyle Results